
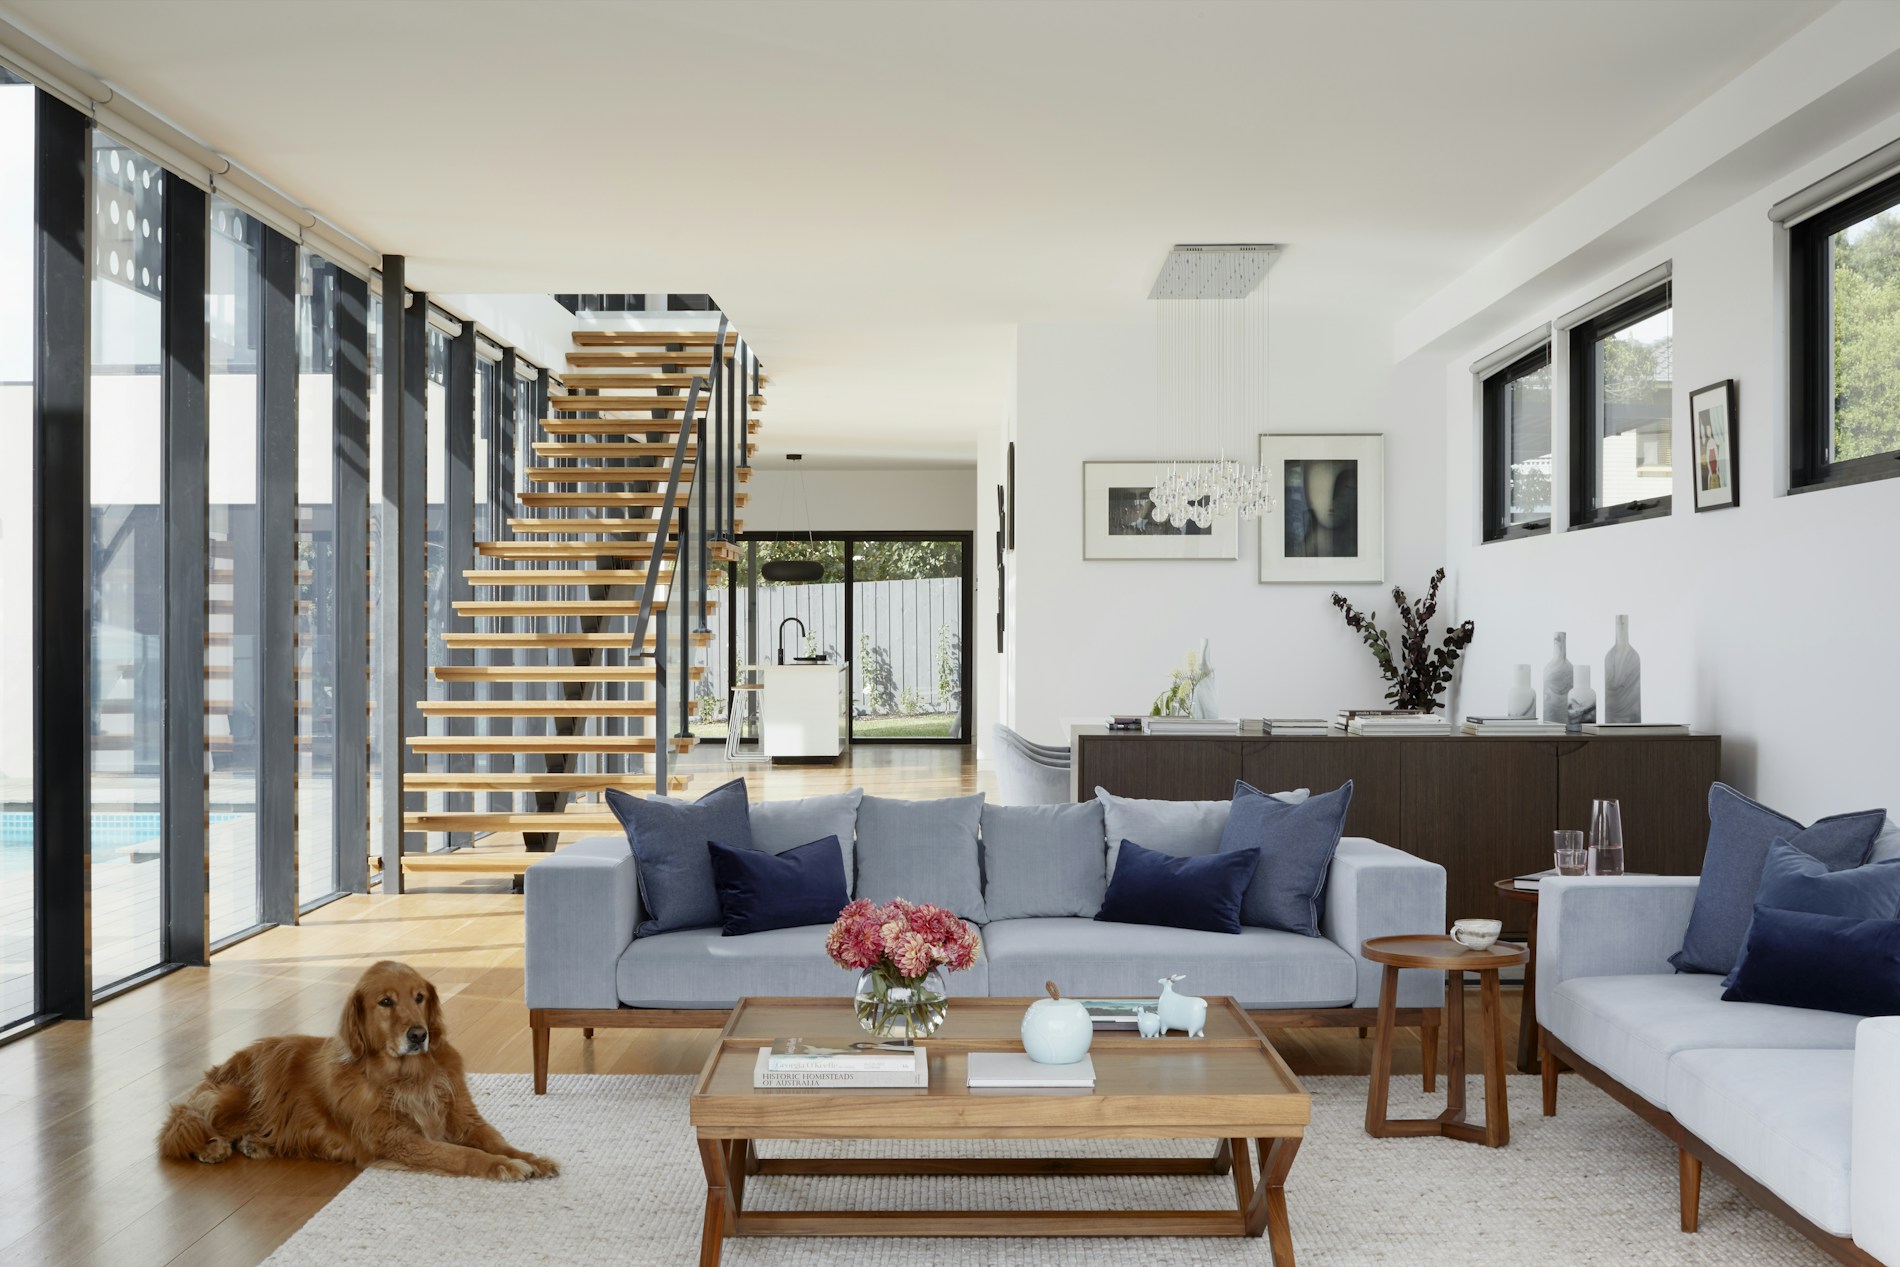
Modern multi-level Southern California home interior representing Quinn at Valencia floor plans
Explore

Quinn Valencia Floor Plans

KB Home Plan 2105 • Plan 2361 • Plan 2665 • Valencia by FivePoint

Find Your

Quinn Floor Plan

Quinn at Valencia offers three detached three-story home designs by KB Home ranging from approximately 2,105 to 2,665 square feet. Every current design includes four bedrooms, 3.5 bathrooms and a two-car rear garage. What changes from plan to plan is how much flexible space, storage, work-from-home potential and separation each level provides.

Plan 2105 • 2,105 SQ. FT. Plan 2361 • 2,361 SQ. FT. Plan 2665 • 2,665 SQ. FT. 4 Bedrooms 3.5 Bathrooms 3 Stories 2-Car Rear Garage
LAYOUT INSPIRATION

See How Three Levels Can Work

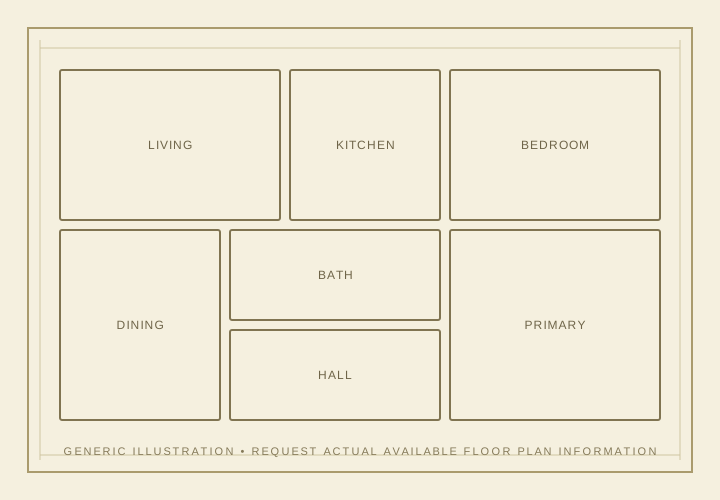
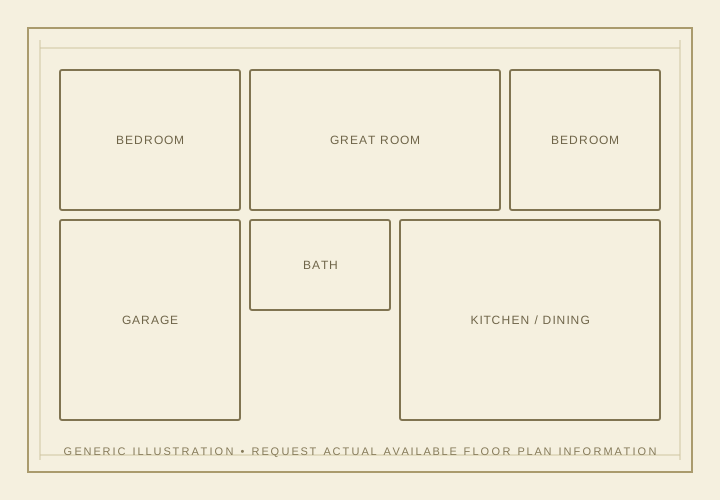
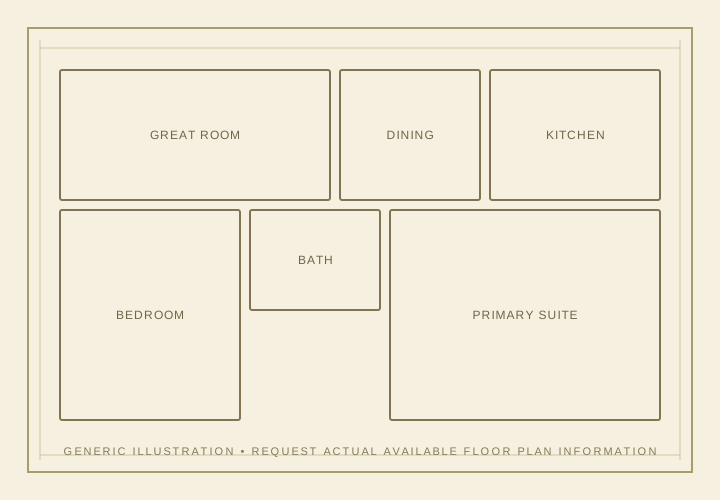
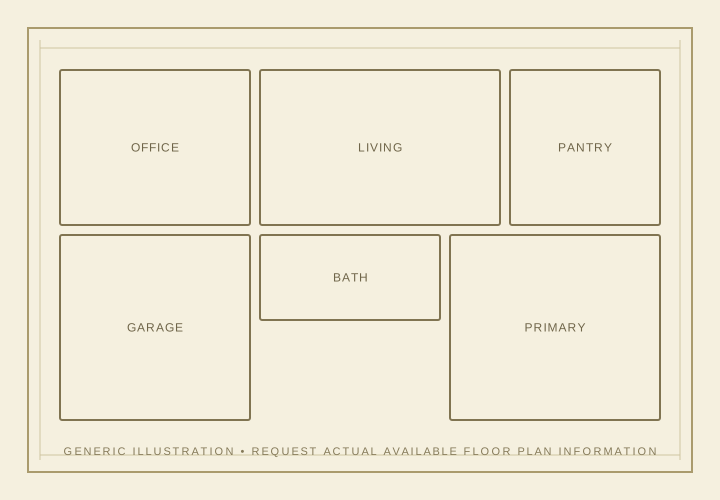
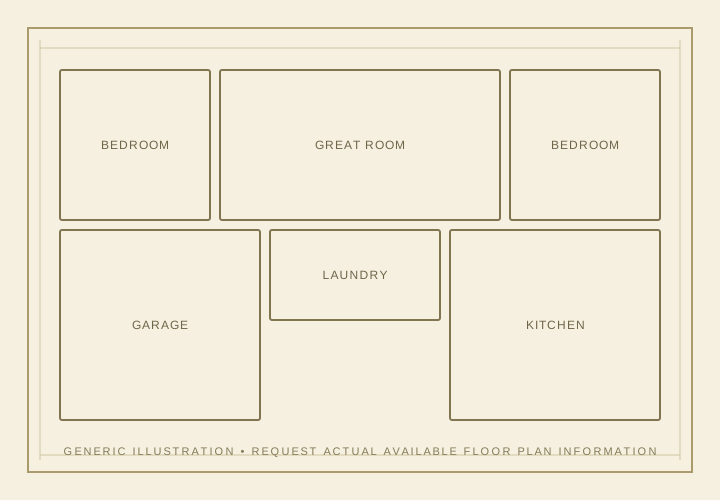
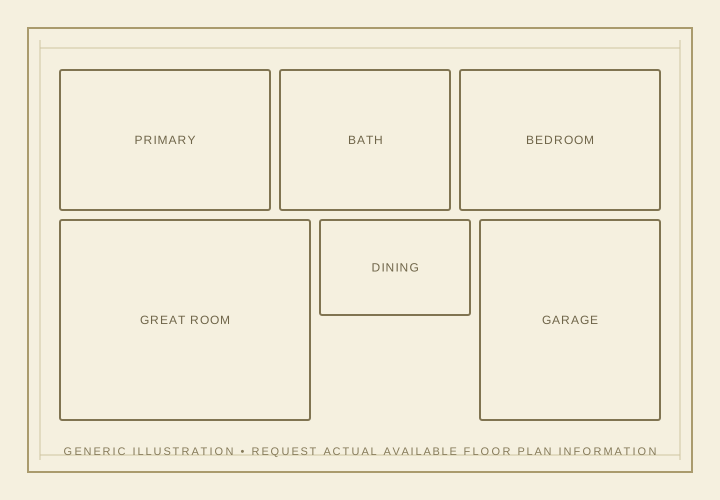
The illustrations below are generic examples meant only to show how multi-level homes can organize rooms and circulation. They are not Quinn or KB Home drawings. Request the current builder plans from Victoria for exact layouts.

Generic illustrative multi-level floor plan preview one
Ground-Level Flexibility
Generic illustrative multi-level floor plan preview two
Main-Level Gathering
Generic illustrative multi-level floor plan preview three
Upper-Level Bedrooms
Generic illustrative multi-level floor plan preview four
Open Living Concepts
Generic illustrative multi-level floor plan preview five
Storage & Circulation
Generic illustrative multi-level floor plan preview six
Private Bedroom Zones

Important: These are generic architectural illustrations created for this website. They are not actual Quinn, KB Home or builder floor plans and should not be used for room dimensions, construction details or purchase decisions.

CURRENT BUILDER INFORMATION Request the

Actual Quinn Plans

Quinn's three designs are all three stories, but the differences matter. Plan 2105 emphasizes efficient use of space and a ground-floor bedroom with full bath. Plan 2361 adds more room and storage. Plan 2665 expands the concept further with an office and additional closet space.

Request current plan information before choosing a homesite. Builder layouts, exterior combinations, optional rooms, balcony configurations, design choices and construction cut-off dates can change what is available for a specific release.

01Compare all three plansPlan 2105 • Plan 2361 • Plan 2665
02Review layout optionsGround-floor bedroom • office • storage • balconies
03Match plan to homesiteOrientation • rear-garage access • outdoor space • premiums
04Understand the full costBase price • solar • options • Design Studio • HOA • special taxes
Send Me

The Quinn Floor Plans

Complete the form below to request current Quinn at Valencia floor-plan information.

HUMAN CHECK Loading question... Enter the answer before requesting the floor plans.

Your information is sent directly to Victoria Beliso for the purpose of responding to your Quinn at Valencia floor-plan request.

Three Designs

Compare Plan 2105, 2361 & 2665

All three Quinn plans include four bedrooms, 3.5 baths, a two-car rear garage and three levels, but each step up in size creates a different kind of flexibility.

01

Plan 2105

Approximately 2,105 sq. ft. with 4 bedrooms, 3.5 baths, 3 stories and a 2-car garage. KB Home highlights an open floor plan, ground-floor bedroom with full bath, kitchen island, walk-in pantry, upstairs laundry and dual-sink vanity at the primary bath.

02

Plan 2361

Approximately 2,361 sq. ft. with 4 bedrooms, 3.5 baths, 3 stories and a 2-car garage. Current KB Home information highlights the ground-floor bedroom and full bath, kitchen island, extra storage, open stair design and a walk-in shower at the primary bath.

03

Plan 2665

Approximately 2,665 sq. ft. with 4 bedrooms, 3.5 baths, 3 stories and a 2-car garage. The largest Quinn design adds an office and KB Home highlights a spacious great room, kitchen island, dual-sink primary vanity and walk-in closets at all bedrooms.

04

Quinn vs. Poppy

Need fewer stairs or a smaller home? Neighboring Poppy offers three-bedroom two-story plans from approximately 1,419 to 1,719 sq. ft. Victoria can help compare both KB Home collections before you choose a model or homesite.

Modern three-story home interior representing Quinn at Valencia plan selection
Think Beyond

The Square Footage

A 2,105-square-foot three-story home can live very differently from a similarly sized two-story home. Quinn's layout divides daily life into distinct levels, so buyers should think about how often they will use the ground-floor bedroom, how groceries and laundry move through the house, where guests gather and whether the additional staircase feels like a benefit or a burden.

Homesite choice matters too. Rear-garage access, guest parking, orientation, privacy, outdoor area and nearby future construction can change the experience of the same floor plan. Victoria can help you compare the plan and the lot together rather than treating them as separate decisions.

Ask Victoria About Quinn
Victoria Beliso, real estate professional with The Collective
Need Help Choosing

The Right Quinn Plan?

VICTORIA BELISO • THE COLLECTIVE • CA DRE# 01846924

Victoria can help you compare Quinn's three KB Home designs, current homesites, personalization choices, builder incentives and complete ownership costs before you decide which model fits best. She can also compare Quinn's larger three-story format against Poppy and other new-home collections throughout Valencia by FivePoint.